An image can show a building. How can a website reveal why it takes that form?
THE ORGANIZING IDEA
A SHAREDPOINT OF REFERENCE.
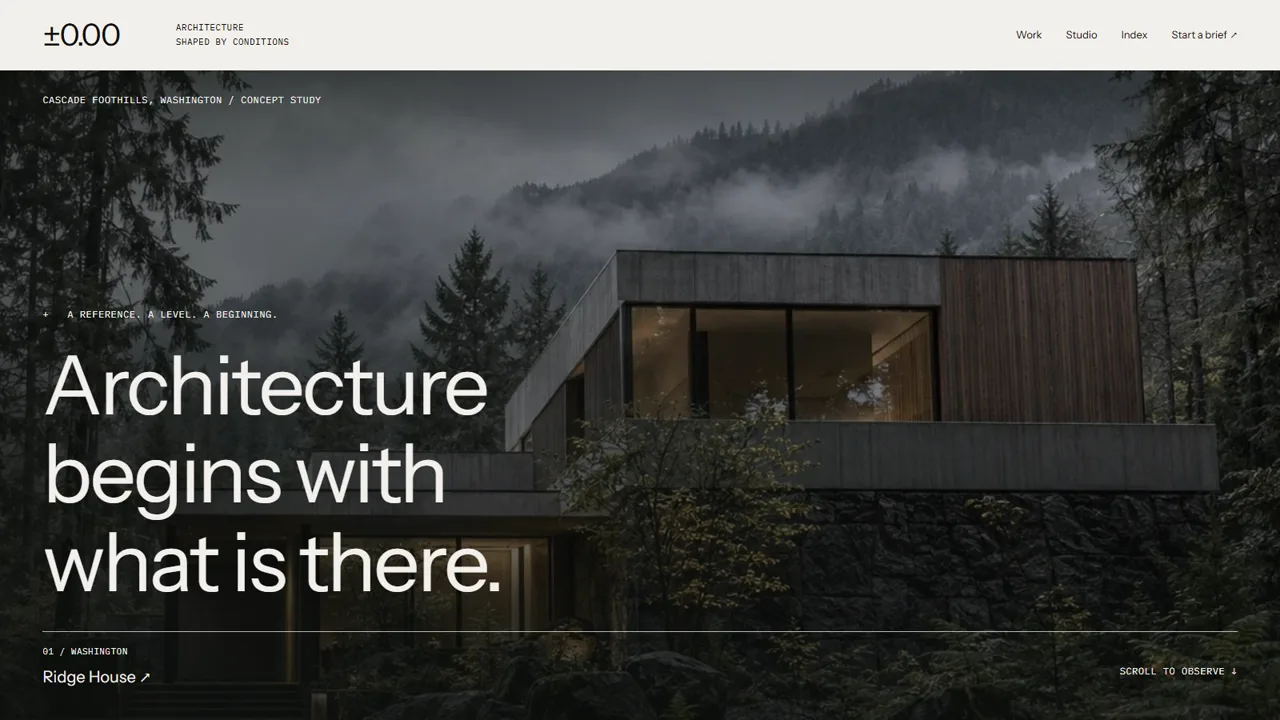
±0.00 begins with a datum: a level from which relationships can be measured. That idea organizes a fictional Pacific Northwest practice into a connected reading of landscape, drawings, materials and everyday life.
BEHIND THE DECISIONS
Show why a place takes its form.
Architectural imagery establishes a mood, but the reasoning behind a building can remain invisible. This fictional practice needed an experience that connects the finished impression to ground, light, weather and use.
01 / THE QUESTION
How can the drawing explain the image?
THE DESIGN DECISION
Keep one viewpoint and change its reading.
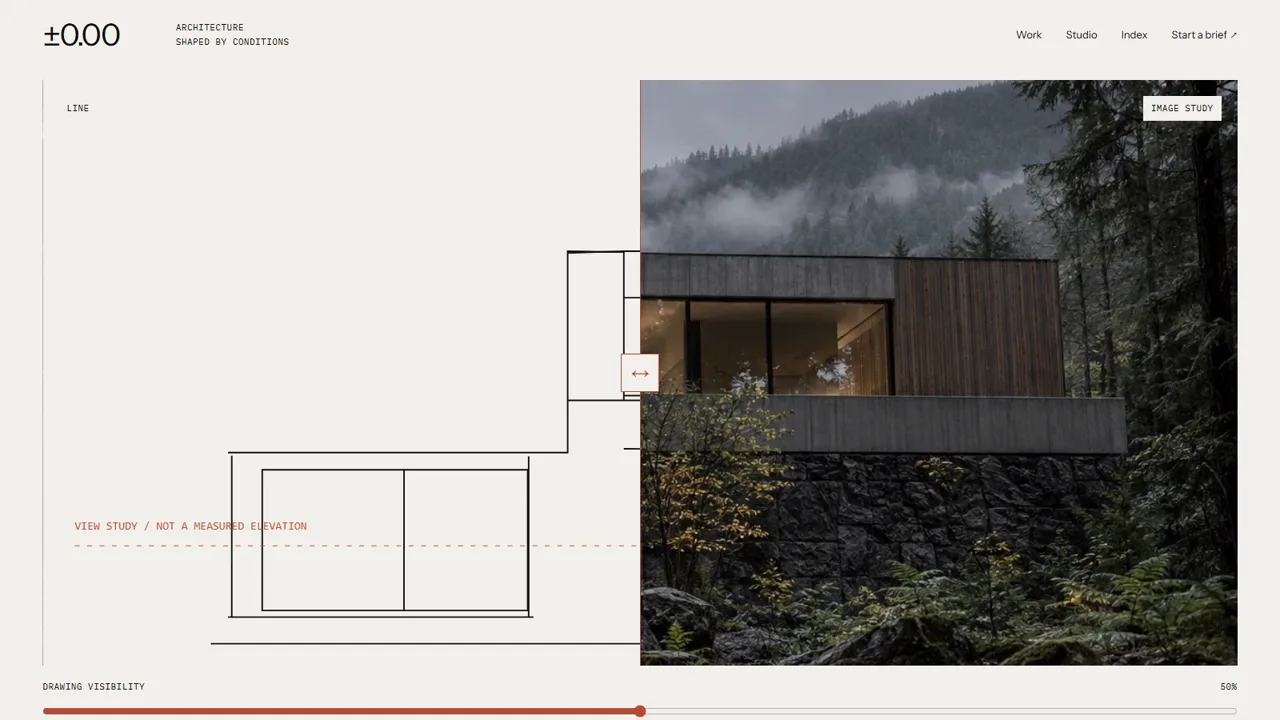
The aligned divider holds the relationship steady as the visitor moves between line work and image. Presets and a range control keep the comparison available beyond dragging.
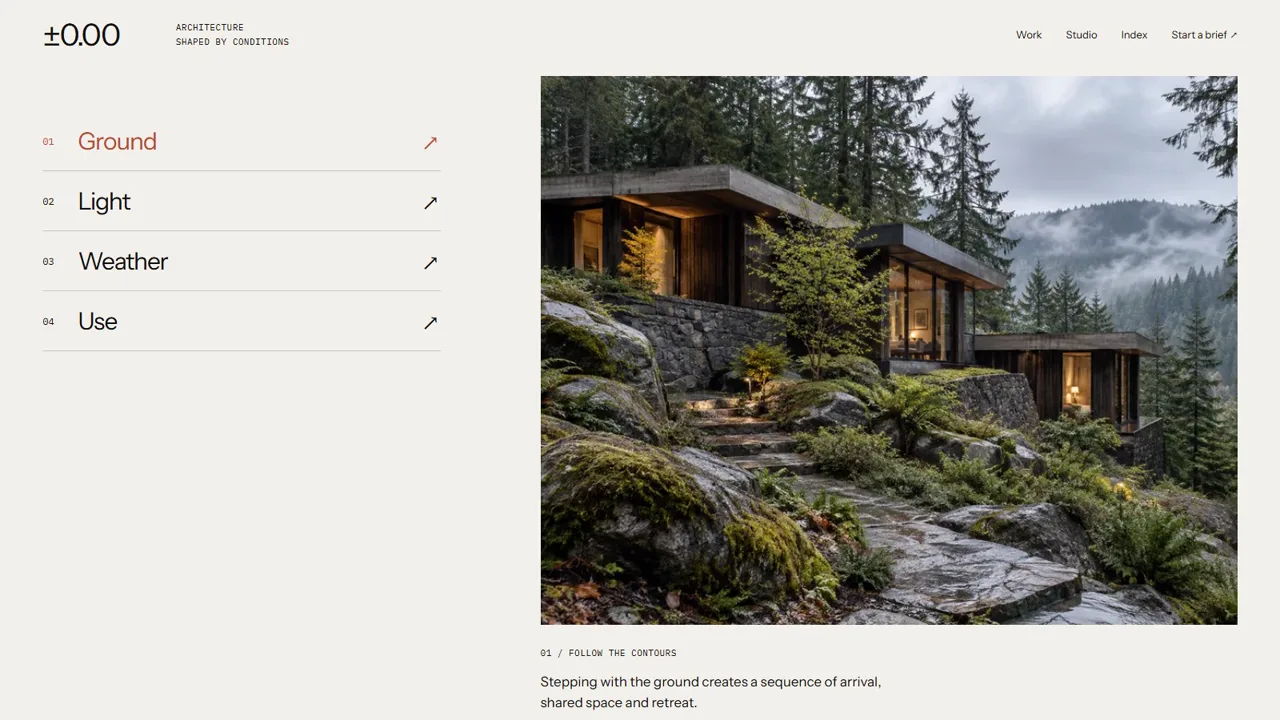
Ground, light, weather and use each pair a specific explanation with an image. This makes the architectural thinking easier to examine than a single broad statement about the practice.
Move from detail to context within the same image.
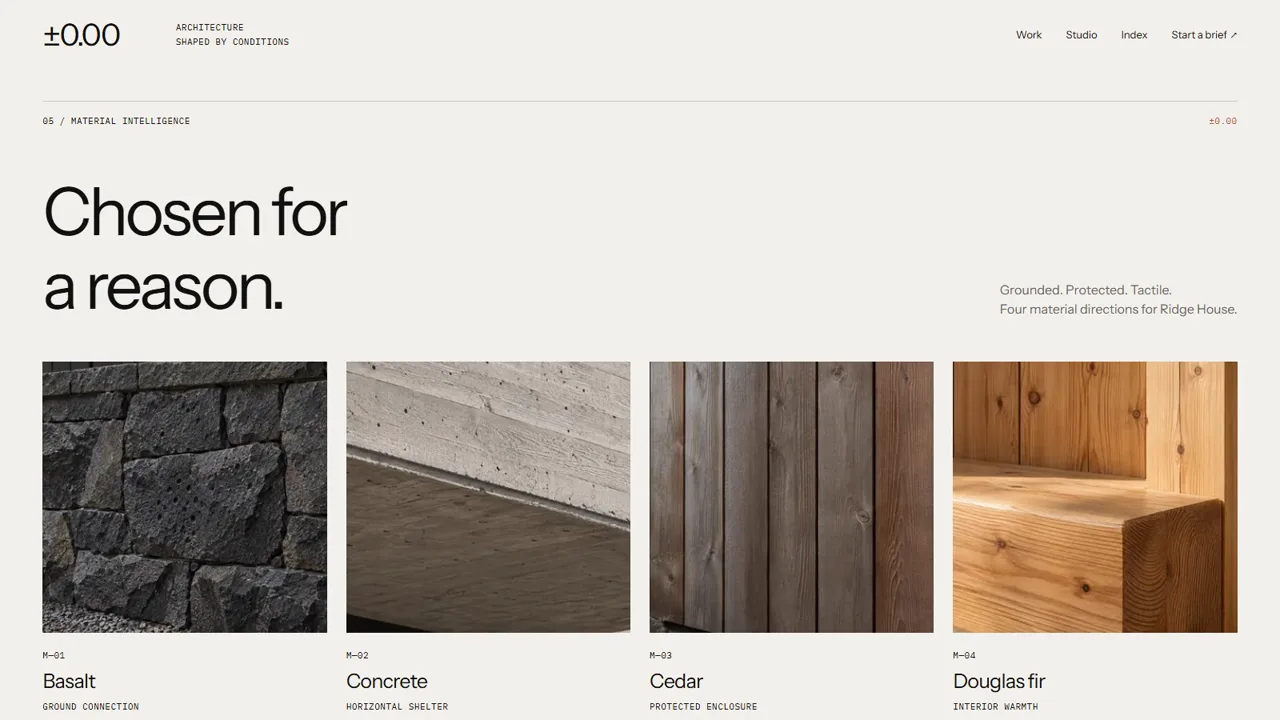
A continuous zoom changes the scale of attention while preserving orientation. The material reads as part of a space, rather than a detached texture sample.
Large imagery and motion had to coexist with ordinary browsing. The build includes responsive layouts, alternative collection views, keyboard controls and reduced motion. Zooms ease in both directions so an interrupted interaction remains coherent.
WHAT THE PROJECT TAUGHT ME
The most useful motion changes what someone understands. Keeping the viewpoint and visual continuity stable makes the experience calmer and the design reasoning easier to read.
WHAT THIS DEMONSTRATESEditorial structure and purposeful interaction that help visitors explore complex work and understand its intent.
01 / DRAWING & IMAGE
One view. Two readings.
An aligned drawing and architectural image share a draggable divider. The viewpoint stays fixed, so the comparison explains a relationship rather than simply revealing another picture. A range input and presets provide alternatives to dragging.
A conceptual perspective study and its architectural image.
02 / GROUND, LIGHT, WEATHER, USE
Let the conditions explain.
Four condition studies connect an architectural decision to its context. Ground describes the slope; light reveals the interior; weather shapes a threshold; use brings the space into everyday life. Each study pairs an image with a specific explanation.
Condition studies — four ways to read the same practice.
03 / MATERIAL
Change the scale of attention.
Basalt, concrete, cedar and Douglas fir move between detail and context. Each zoom uses a single image, retaining spatial continuity when a visitor changes direction. Warm paper, fine rules and a restrained red accent connect the interactions to architectural notation.
Material studies — from close detail to wider context.
THE COMPLETED CONCEPT
A responsive editorial website spanning the homepage, work index, five conceptual projects, studio, drawing archive, local brief composer and credits. Filtering and alternative browsing views make the collection useful as well as expressive. The brief downloads locally and does not send an enquiry.
Independent digital-design concept by Prasoon Thapa, not a commission for an operating architecture practice. Architecture and material imagery are AI-generated conceptual studies; drawings are not construction documents. Project typography: Instrument Sans and IBM Plex Mono. No audience or commercial results are claimed.